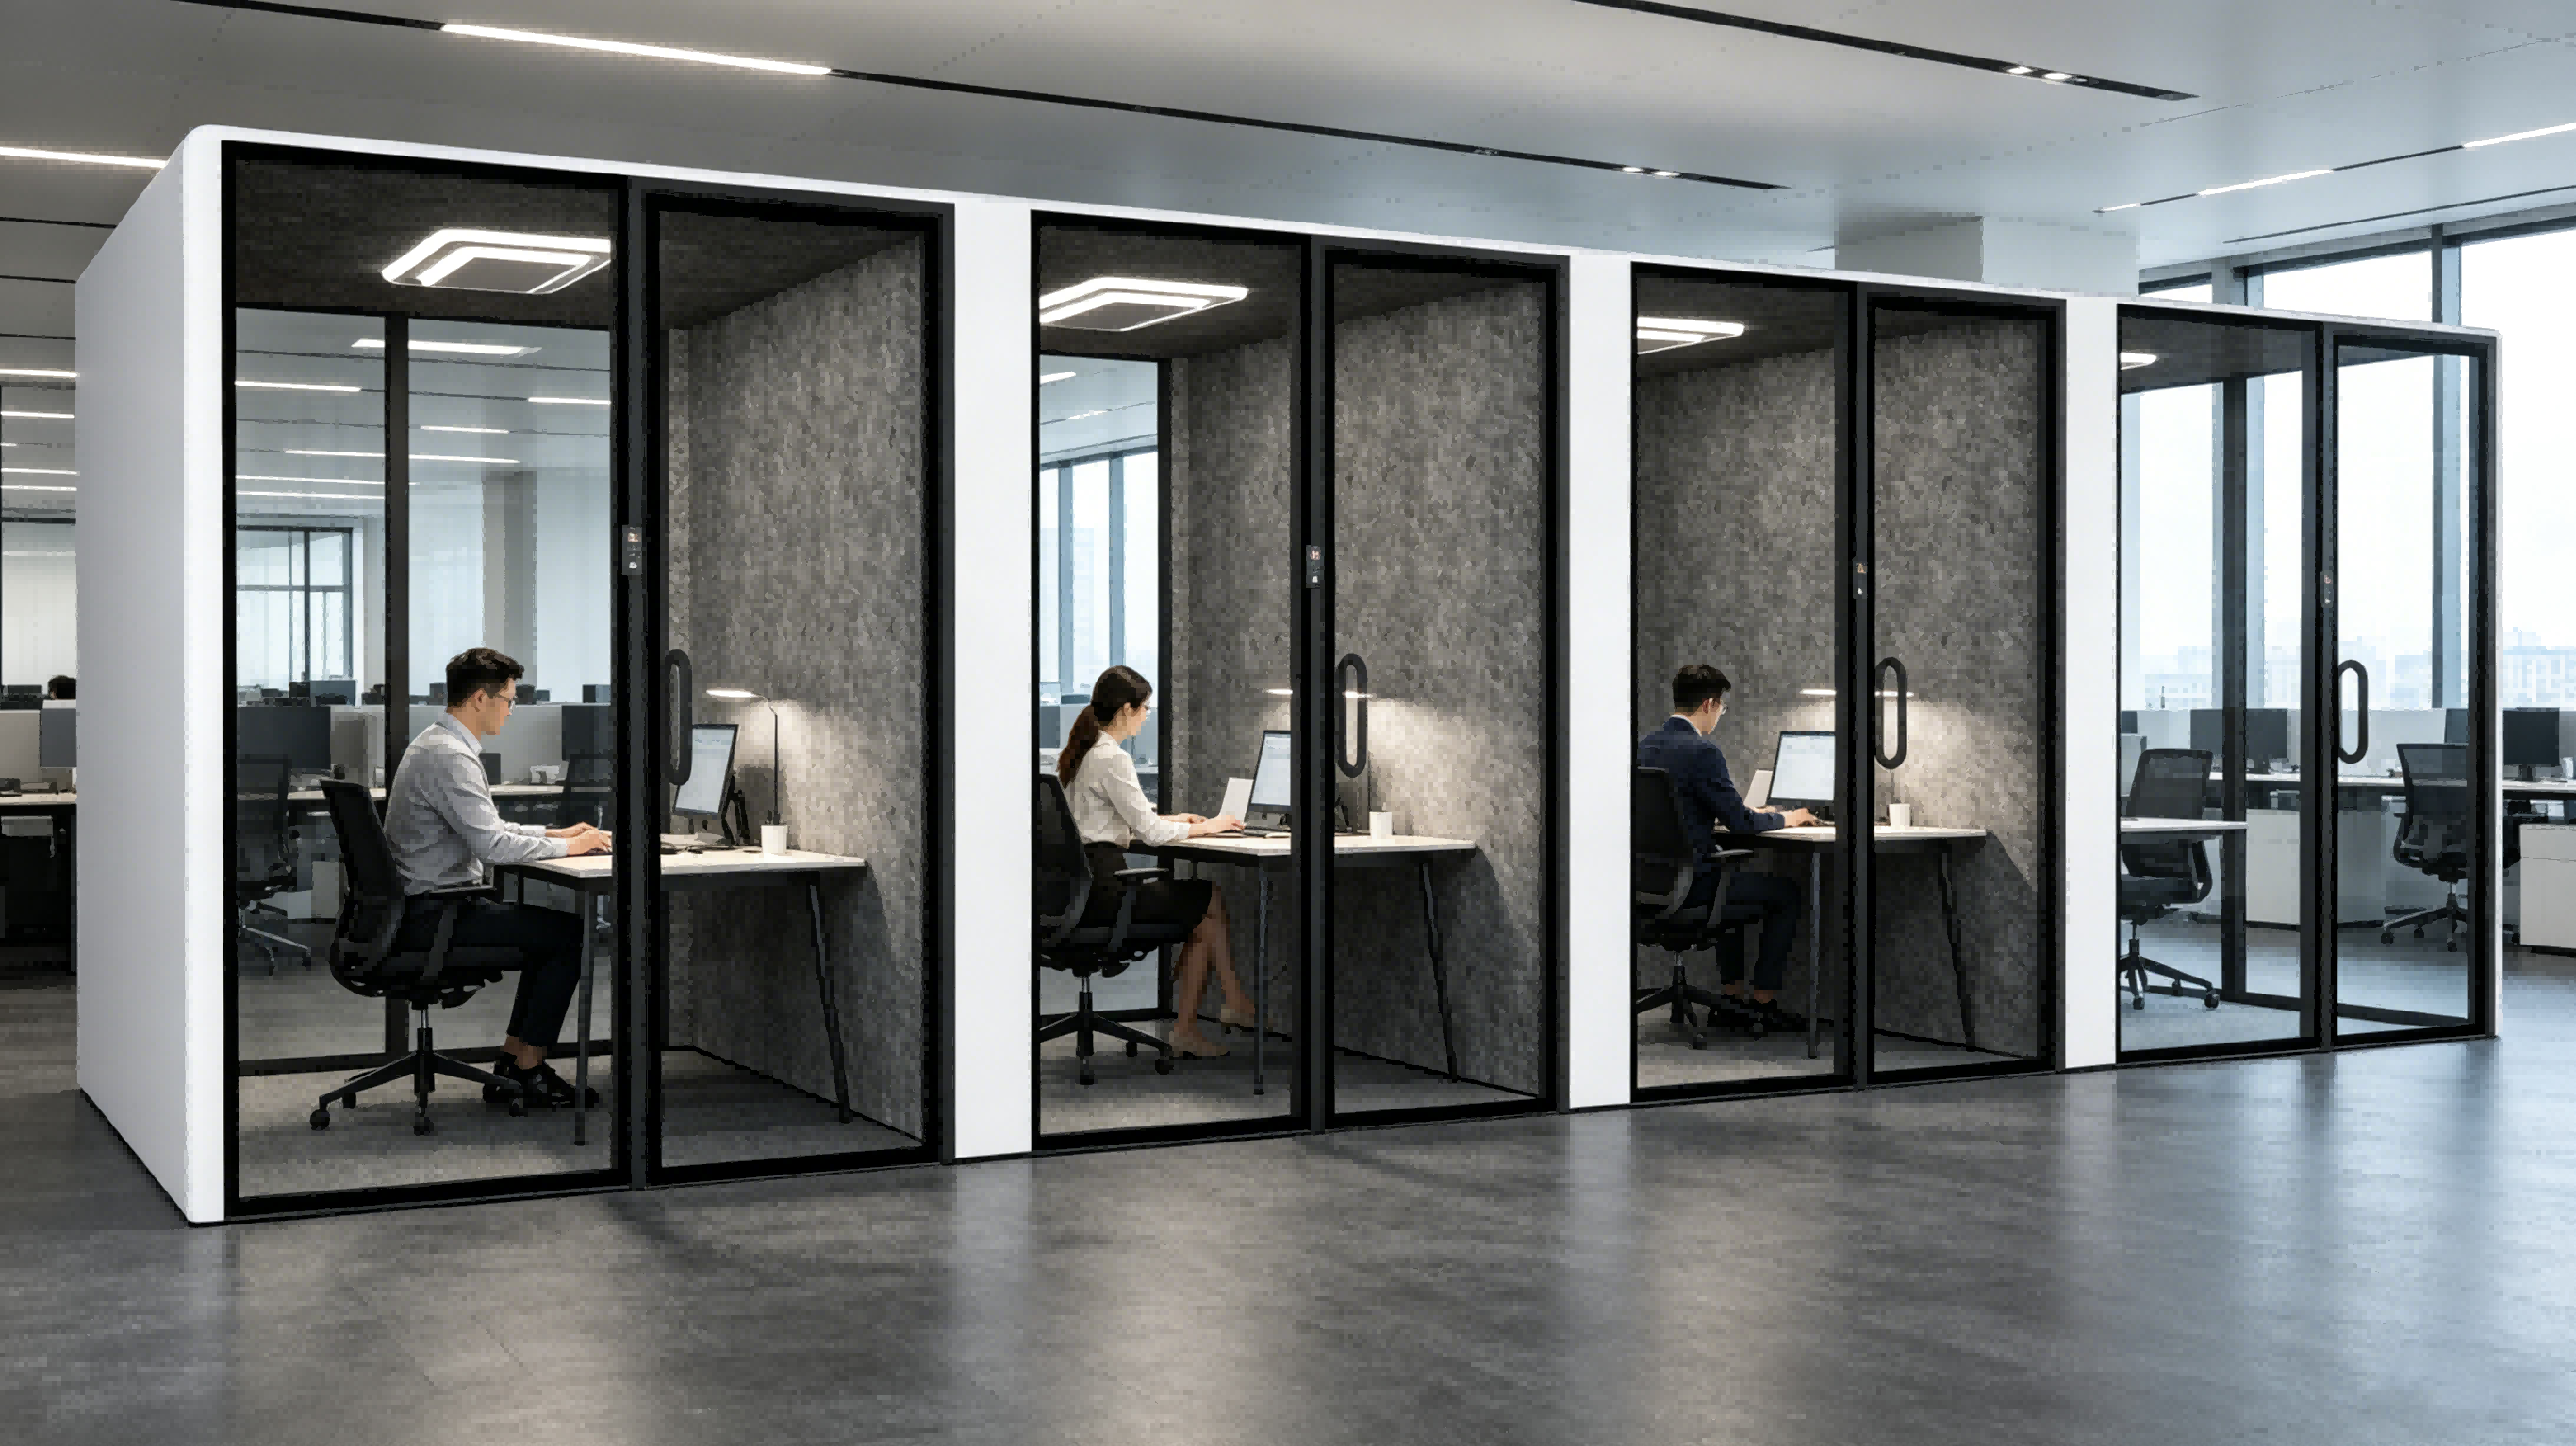
Open-plan office layouts have dominated commercial workspace design over the past decade, yet facility managers and corporate interior designers face a universal pain point: insufficient private quiet zones amid constant chatter, video call noise and casual team discussions. Traditional renovation solutions rely on permanent drywall partitions and fixed small meeting rooms to carve out isolated work areas, but rigid hard construction brings long construction cycles, non-reusable materials, zero layout flexibility and high carbon footprints.
In 2026 commercial office renovation circles, modular silent office pods have emerged as the mainstream replacement for traditional hard partitions, redefining how brands build instant private spaces within busy open offices. As a plug-and-play prefab acoustic booth solution, silent office pods solve the privacy crisis of open workspaces while aligning with modern demands for fast fit-out, sustainable building, adjustable space layout and premium office aesthetics. This news unpacks why more enterprises ditch drywall partitions and switch to silent office pods for their workspace upgrades.
The Core Pain Points of Hard Partition Renovations for Open Offices
Before modular silent pods gained traction, businesses turned to cement and drywall partitions to create private phone booths, focus rooms and small confidential meeting areas. This conventional method carries unavoidable drawbacks:
- Slow construction progress: On-site masonry, wall painting and finishing stretch renovation timelines for weeks, causing long-term office downtime and workflow disruptions.
- Non-recyclable construction waste: Drywall, mortar and paint waste generate heavy landfill waste, pushing up corporate carbon emissions and failing ESG office standards.
- Zero layout flexibility: Once drywall walls are erected, office space division becomes fixed. Team expansion, department relocation or workspace reshuffling requires full demolition and re-construction, doubling renovation costs.
- Subpar acoustic effects: Basic drywall offers limited sound insulation; voices easily leak through thin partition walls, failing to secure speech privacy for client calls and confidential internal talks.
Against these limitations, prefabricated silent office pods deliver an all-in-one acoustic privacy solution that fixes every flaw of hard partition renovations, making modular fast-assembly booths the top office renovation trend this year.
Five Key Advantages That Make Silent Office Pods Outperform Traditional Hard Partitions
1. Ultra-Efficient Prefabricated Manufacturing Cuts On-Site Construction Time
All structural frames, acoustic panels, ventilation systems and internal fittings of our silent office pods are fully prefabricated in factory workshops. Only simple assembly work is required on-site after delivery, cutting fit-out duration from weeks down to several hours. Enterprises complete privacy zone upgrades without long office shutdowns, minimizing operational loss during renovation. This fast-install modular design perfectly matches tight commercial office renovation schedules.
2. Eco-Conscious Modular Structure Delivers Circular, Low-Carbon Workspace Solutions
Our silent office booths adopt fully detachable modular components with reusable metal frames, recycled acoustic liners and low-VOC finishing materials. Unlike one-time-use drywall partitions, every pod part can be disassembled, transported and reused for new office layouts, drastically cutting construction waste and overall carbon emissions. For corporations pursuing sustainable office fit-out and green building certifications, recyclable silent pods are a far greener alternative to permanent hard partitions.
3. Unmatched Spatial Flexibility for Dynamic Modern Work Teams
No more permanent cement restrictions on office layout. Silent modular pods are freestanding, movable and scalable. Facility teams can add, remove, relocate or expand silent booth units anytime to match shifting team sizes, hybrid work arrangements and evolving workspace functions. Whether you need single-person phone pods for quick video calls or multi-person acoustic meeting pods for confidential brainstorming, the layout can be adjusted freely without demolition or re-decoration work. This adaptability makes silent pods ideal for startups, co-working spaces and large corporate headquarters with frequent team restructuring.
4. Professional Acoustic Engineering Ensures Reliable In-Pod Quietness
Every silent office pod undergoes strict acoustic testing with multi-layer sound-absorbing panels, sealed door gaskets and insulated double-wall structures, forming an independent noise-isolation micro-space inside open offices. Outside chatter, keyboard clicks and office equipment hums are effectively blocked out, while conversations inside the pod do not leak to disturb surrounding staff. Employees gain a distraction-free quiet zone for deep focused work, private client calls and sensitive internal discussions—an acoustic performance basic drywall partitions cannot replicate.
5. Sleek Minimalist Aesthetics Elevate High-End Office Interior Design
Moving past the dull, uniform look of painted drywall walls, our silent office pods feature streamlined modern minimalist silhouettes with customizable frame colors, transparent tempered glass panels and soft interior upholstery. The sleek modular booths integrate seamlessly with contemporary commercial office decor, premium co-working interiors and tech enterprise headquarters. Instead of breaking the visual flow of open workspaces with blocky partition walls, silent pods serve as stylish functional decor that boosts overall office grade and brand image.
Modular Fast-Assembly Pods Lead the New Era of Office Space Design
The shift from permanent hard partitions to silent modular office pods is not a temporary fad, but a lasting mainstream trend in global commercial office renovation. For any business looking to build instant, adjustable, eco-friendly and soundproof private zones within open workspaces, prefabricated silent office booths deliver superior value in construction speed, sustainability, layout flexibility, acoustic comfort and visual design compared to traditional masonry partitions.
As hybrid work models continue to reshape workplace requirements, silent office pods will remain the go-to acoustic privacy solution for office fit-out projects across all industries.
Contact Divo now to get free office acoustic assessment and customized office pod layout solutions, turn peaceful silence into tangible corporate productivity.

Whatsapp
For more information, please scan the QR code for consultation.
Email:leo@divospace.com
www.divospace.com